
Homeowners in Lafayette, Louisiana, often seek to extend their living space outdoors, but the path to a new patio cover is governed by strict municipal codes. According to recent municipal building code updates, nearly 60% of residential construction projects in Acadiana require explicit city approval before ground is broken. Ignoring these regulations can lead to costly fines, forced demolition, or insurance claim denials. This guide clarifies exactly when you need a permit, how to apply, and why professional oversight is critical for compliance.
Understanding Lafayette Permit Requirements
The City of Lafayette Department of Public Works and Engineering oversees all structural modifications to residential properties. A patio cover is not merely a decorative addition; it is a structural element that interacts with wind loads, drainage patterns, and property lines. Patio cover permits are required to ensure that your new structure meets the Louisiana Building Code and local zoning ordinances. (Acadiana Patios amp Construction)
Acadiana Patios & Construction has served the Lafayette community since 1985. Our founder, Thad Theall, has navigated the complexities of local permitting for over three decades. We understand that the process can seem daunting, but compliance is non-negotiable for long-term property value and safety.
When Is a Permit Mandatory?
Not every outdoor improvement requires city approval, but most permanent structures do. The distinction often lies in the attachment method and the footprint of the structure.
Attached vs. Detached Structures
If your patio cover is attached to your home, it is considered a structural addition. This means it must be engineered to handle specific wind loads and must not compromise the integrity of your existing home’s foundation. Attached patio covers always require a permit in Lafayette.
Detached structures, such as freestanding pergolas or pavilions, may have different thresholds. However, if the structure exceeds a certain square footage or height, it still falls under the purview of the building department. For example, a large cypress pavilion in your backyard will likely require a zoning review to ensure it respects setback requirements.
Electrical and Plumbing Components
Many homeowners integrate lighting, fans, or even outdoor kitchens into their patio covers. If your project involves any electrical wiring or plumbing connections, you will need separate electrical and plumbing permits in addition to the building permit. These trades must be performed by licensed professionals to ensure safety and code compliance.
The Application Process Explained
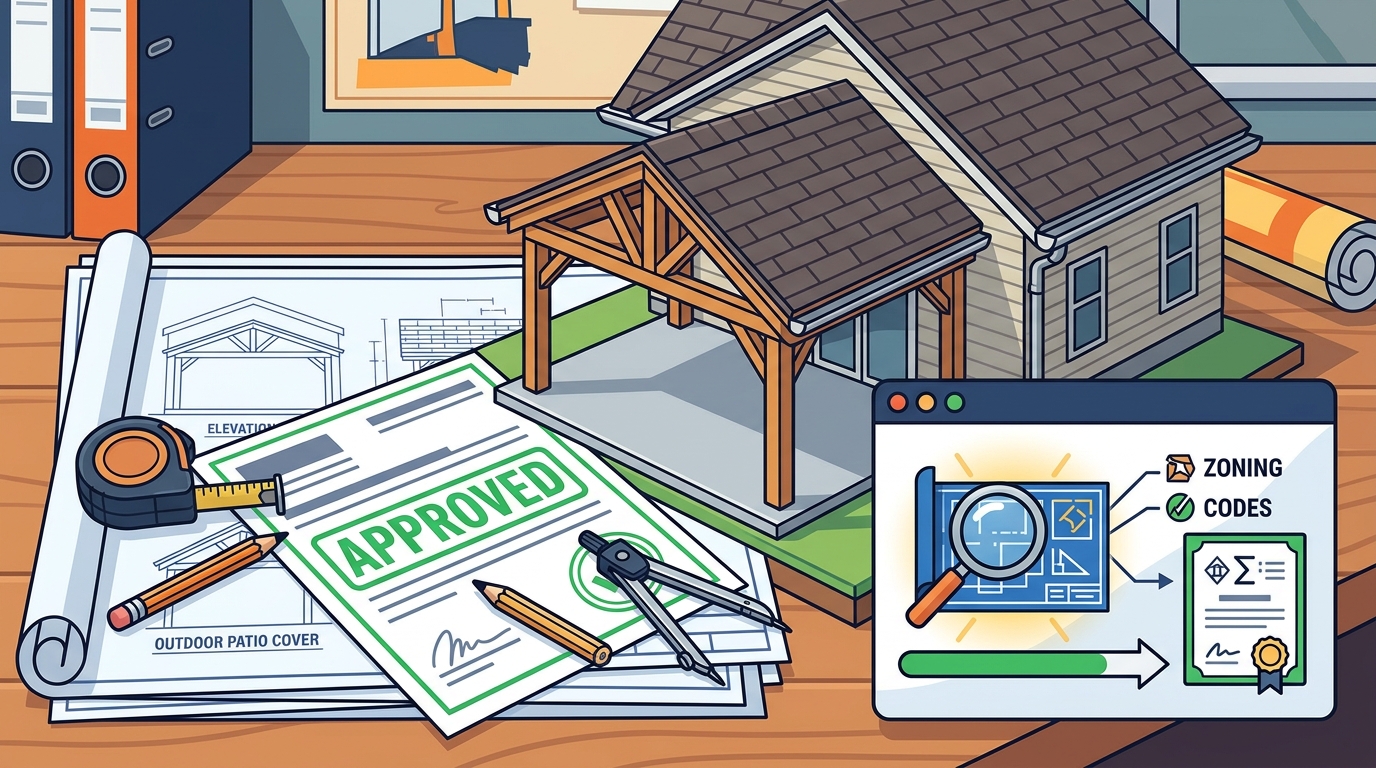
Applying for a permit in Lafayette involves several steps. Understanding this workflow helps prevent delays and ensures your project stays on schedule.
- Pre-Application Consultation: Before submitting documents, it is wise to consult with a contractor who knows the local codes. We can help determine if your project requires a variance or special zoning approval.
- Document Submission: You must submit detailed site plans, structural engineering drawings, and material specifications. These documents prove that your patio cover will withstand local weather conditions, including high winds common in Louisiana.
- Review and Approval: The city reviews your submission for compliance with zoning laws, setback requirements, and structural codes. This process can take several weeks depending on the complexity of the project.
- Permit Issuance: Once approved, you receive the physical permit, which must be displayed on-site during construction.
At Acadiana Patios, we handle the majority of this paperwork for our clients. Our team is familiar with the specific requirements of the Lafayette building department, streamlining the process so you can focus on enjoying your new outdoor space.
Inspection Criteria and Safety Standards
After the permit is issued, the city will require inspections at various stages of the construction process. These inspections are critical for verifying that the work matches the approved plans.
Foundation and Footings
The first inspection typically occurs after the footings are dug but before concrete is poured. This ensures that the depth and width of the footings meet the engineering specifications for soil stability and load-bearing capacity.
Structural Framing
Once the frame is erected, a structural inspection verifies that the beams, columns, and connections are secure. This is particularly important in Louisiana, where hurricane forces can exert significant pressure on outdoor structures. Proper anchoring and bracing are essential to prevent catastrophic failure during storms.
Final Inspection
The final inspection confirms that the entire project is complete and compliant. This includes checking for proper drainage, electrical safety, and overall structural integrity. Only after passing this final inspection is the project considered legally complete.
Risks of Building Without a Permit
Some homeowners consider skipping the permit process to save time or money. This is a high-risk strategy with severe consequences.
Financial Penalties
If the city discovers an unpermitted structure, they can issue stop-work orders and impose hefty fines. These fines often exceed the cost of the permit itself. In some cases, the city may require you to tear down the structure entirely to restore the property to its original state.
Insurance Complications
Homeowners insurance policies often exclude coverage for damages caused by unpermitted structures. If your patio cover is damaged by a storm or causes injury to a guest, you could be personally liable for all costs. Permitted structures are easier to insure and provide a clear paper trail for claims.
Resale Value Impact
When you sell your home, unpermitted improvements can complicate the transaction. Buyers’ inspectors may flag the structure, leading to renegotiations or canceled deals. Appraisers may also undervalue the property if the addition is not documented in city records.
Key Takeaways
- Permits are usually required: Most attached patio covers and large detached structures in Lafayette need city approval.
- Wind load engineering is critical: Louisiana codes require structures to withstand specific wind speeds, often influenced by regional weather patterns.
- Electrical needs separate permits: Any wiring for lights or fans requires a licensed electrician and electrical permit.
- Inspections ensure safety: Multiple inspections verify that the structure is safe and compliant with building codes.
- Non-compliance is costly: Fines, insurance issues, and resale problems are common risks of skipping permits.
- Professional help simplifies the process: Experienced contractors like Acadiana Patios handle much of the permitting paperwork.
- Long-term value: Permitted additions increase home value and provide peace of mind.
Frequently Asked Questions
How long does it take to get a patio cover permit in Lafayette?
The review process typically takes two to four weeks, depending on the complexity of the project and the current workload of the building department. Rushed projects may require additional follow-up.
Can I build a patio cover without a permit if it is small?
Even small structures may require permits if they are attached to the home or involve electrical work. It is best to consult with the Lafayette building department or a licensed contractor to determine your specific requirements.
What happens if I get caught building without a permit?
You may face stop-work orders, fines, and potentially be required to remove the structure. Insurance claims related to the unpermitted work may also be denied.
Do I need a permit for a cypress pergola?
Detached cypress pergolas may not always require a building permit if they are below a certain height and square footage. However, they may still need a zoning permit to ensure they respect property line setbacks.
How does Acadiana Patios help with permits?
We provide comprehensive permitting services, including preparing engineering drawings, submitting applications, and coordinating with city inspectors. This ensures a smooth and compliant installation process.
Are there specific wind load requirements for patio covers in Louisiana?
Yes, Louisiana has strict wind load requirements due to the risk of hurricanes. Your patio cover must be engineered to withstand the specific wind speeds designated for your area, as outlined in the Federal Emergency Management Agency guidelines.
Can I apply for a permit myself?
While homeowners can apply for permits, the process requires detailed engineering plans and knowledge of local codes. Working with a licensed contractor is often more efficient and reduces the risk of errors.
Get Your Free Estimate Today
Navigating the permit process does not have to be a burden. Acadiana Patios & Construction is your trusted partner for all patio cover, sunroom, and outdoor living projects in Lafayette and Acadiana. With over 30 years of experience, we ensure your project is not only beautiful but also fully compliant with local regulations.
Contact us today to schedule your free estimate. Let us help you create the perfect outdoor space with confidence and peace of mind.