
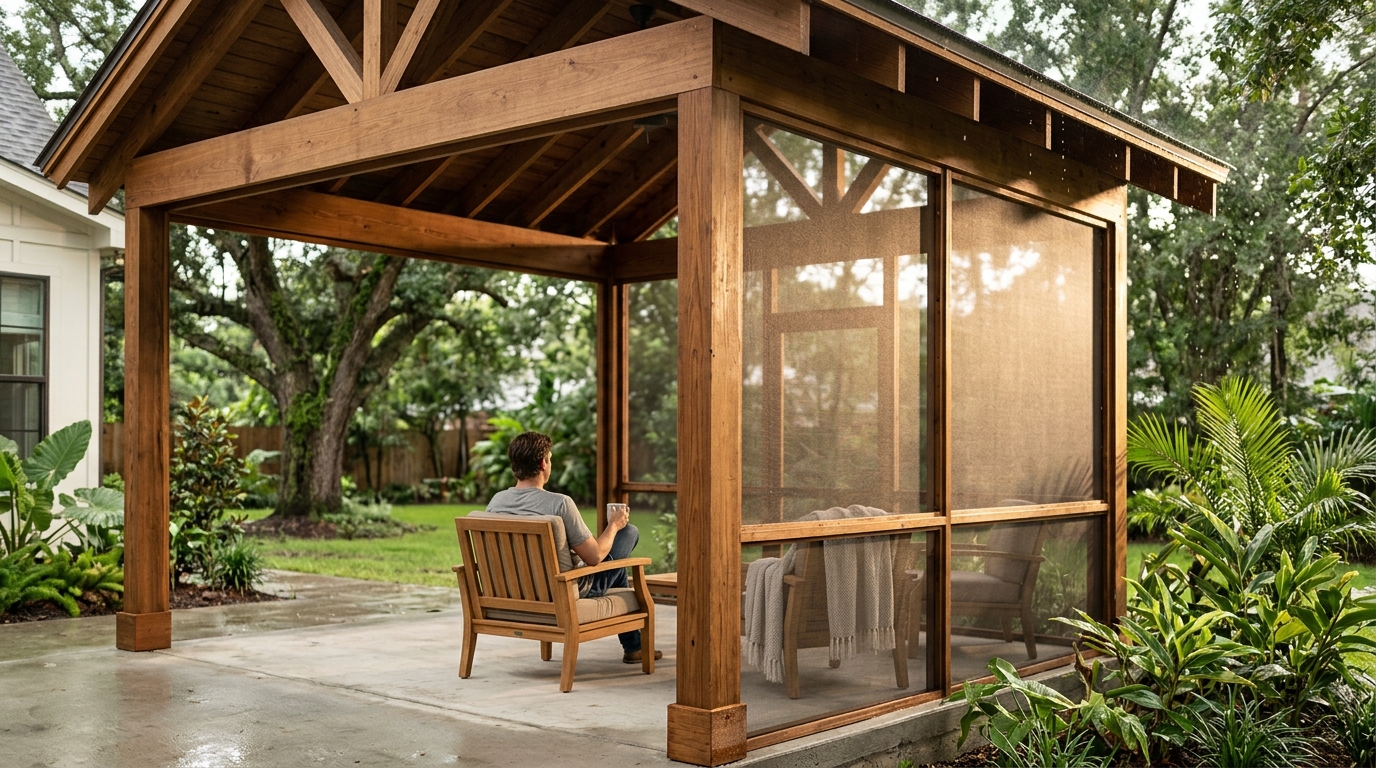
Wind load is the force exerted by wind on a structure, and it is the primary engineering challenge for outdoor living spaces in the Gulf Coast region. Louisiana's unique climate, characterized by high humidity, frequent tropical storms, and hurricane-force winds, demands rigorous structural planning. Acadiana Patios & Construction emphasizes that understanding these forces is critical for ensuring the longevity and safety of your investment. This guide breaks down the essential engineering variables that determine how a patio cover performs under extreme weather conditions.
1. Regional Wind Speed Zones
Base wind speed determines the minimum structural strength required for your location. Louisiana is divided into specific wind speed zones based on historical meteorological data. These zones dictate the design wind speeds that building codes require for new construction. In the Acadiana region, including Lafayette, structures must be engineered to withstand specific velocity pressures that vary by county and elevation. Ignoring these local zone requirements can lead to under-engineered frames that fail during severe weather events. For additional details, review the .
2. Exposure Category
Exposure category classifies the terrain surrounding your home to adjust wind speed calculations. This factor accounts for how wind accelerates as it moves across different surfaces. Open fields, coastal areas, and flat terrain typically fall into higher exposure categories, which increase the effective wind speed at the structure. Urban areas with dense tree cover may fall into lower categories, but coastal Louisiana properties often face higher exposure due to unobstructed wind paths from the Gulf. Accurate classification ensures the patio cover is sized correctly for its specific environment. For additional details, review the Customer Experience.
3. Roof Geometry and Slope
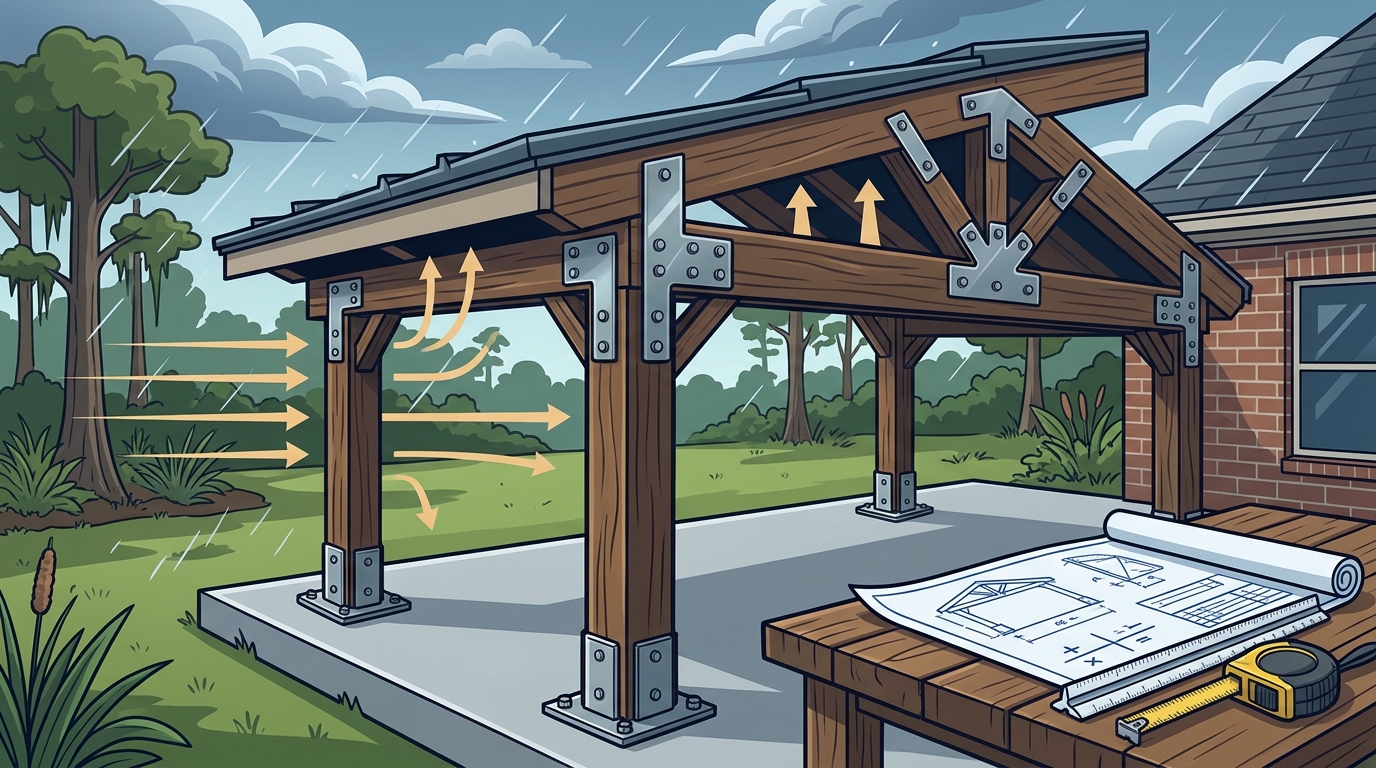
Roof slope and shape significantly influence the pressure distribution on the structure. Aerodynamic forces change dramatically based on the angle of the roof relative to the wind direction. Flat or low-slope roofs can experience uplift forces that attempt to lift the entire structure off the foundation. Steeper slopes may channel wind differently, creating varying pressure points on the rafters and beams. Engineers must calculate these geometric factors to ensure the framing members are sized to resist both downward and upward forces. For additional details, review the Frequently Asked Questions.
4. Attachment to Primary Structure
The connection between the patio cover and the house is the most critical failure point. Wind loads are transferred from the patio cover to the main house through the attachment points. If these connections are weak or improperly installed, the patio cover can detach and become a dangerous projectile. Proper engineering requires specific hardware and anchoring methods that meet or exceed code requirements for shear and tension loads. Acadiana Patios & Construction focuses on robust attachment systems to ensure the cover remains securely integrated with the home.
5. Material Strength and Gauge
6. Foundation and Footing Design
Deep and properly reinforced footings prevent the structure from shifting or lifting. The foundation must resist the overturning moments created by wind forces. In sandy or loose soils common in parts of Louisiana, footings may need to be deeper or wider to provide adequate resistance. Concrete footings must be designed to handle the specific load combinations of wind and gravity. A stable foundation is essential for maintaining the integrity of the entire patio cover system.
7. Local Building Code Compliance
Adherence to local building codes ensures the design meets minimum safety standards. Louisiana building codes incorporate the latest wind load standards from recognized engineering bodies. Compliance is not optional; it is a legal requirement for permitting and inspection. Working with a licensed contractor ensures that the design and installation meet all current code requirements. This compliance provides peace of mind and protects your investment from liability issues.
Choosing the Right Approach
When selecting a patio cover, prioritize the engineering integrity of the attachment points and the material specifications. Ensure the design accounts for your specific wind speed zone and exposure category. Acadiana Patios & Construction provides expert guidance on these factors to ensure your outdoor space is built to last.
Frequently Asked Questions
What is the typical wind speed requirement for patio covers in Lafayette?
Wind speed requirements vary by specific location and exposure category. Generally, structures in the Acadiana region are designed to withstand wind speeds consistent with local building codes, which are based on historical hurricane data. A licensed engineer will determine the exact design wind speed for your property.
Do I need a permit for a patio cover in Louisiana?
Yes, most patio covers require a building permit in Louisiana. The permit process ensures that the design meets local building codes, including wind load requirements. Acadiana Patios & Construction handles the permitting process as part of their service.
How does roof slope affect wind load?
Roof slope changes the aerodynamic profile of the structure, affecting how wind pressure is distributed. Flat roofs are more susceptible to uplift, while sloped roofs may experience different pressure patterns. Engineers calculate these effects to size the framing members appropriately.
What materials are best for high-wind areas?
High-strength aluminum and steel are commonly used for patio covers in high-wind areas. The specific gauge and grade of the material must be selected based on the calculated wind loads. Thicker materials provide greater resistance to bending and deformation.
Can an existing patio cover be retrofitted for higher wind loads?
In some cases, existing structures can be reinforced to meet higher wind load requirements. This may involve adding bracing, upgrading attachment hardware, or replacing framing members. A structural engineer should assess the existing structure to determine the necessary modifications.